Back to Catalog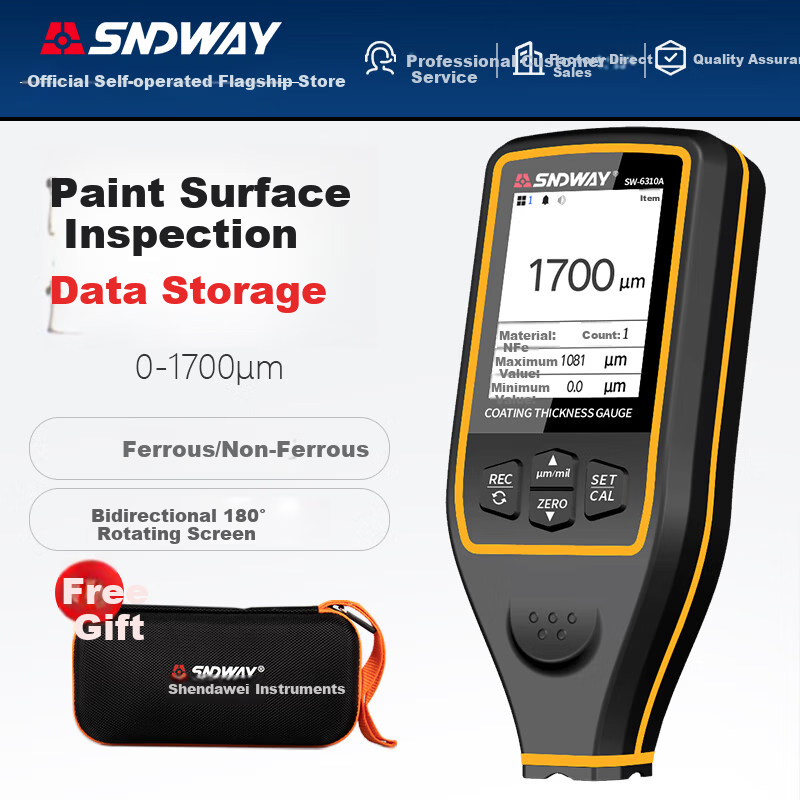
 View
 View
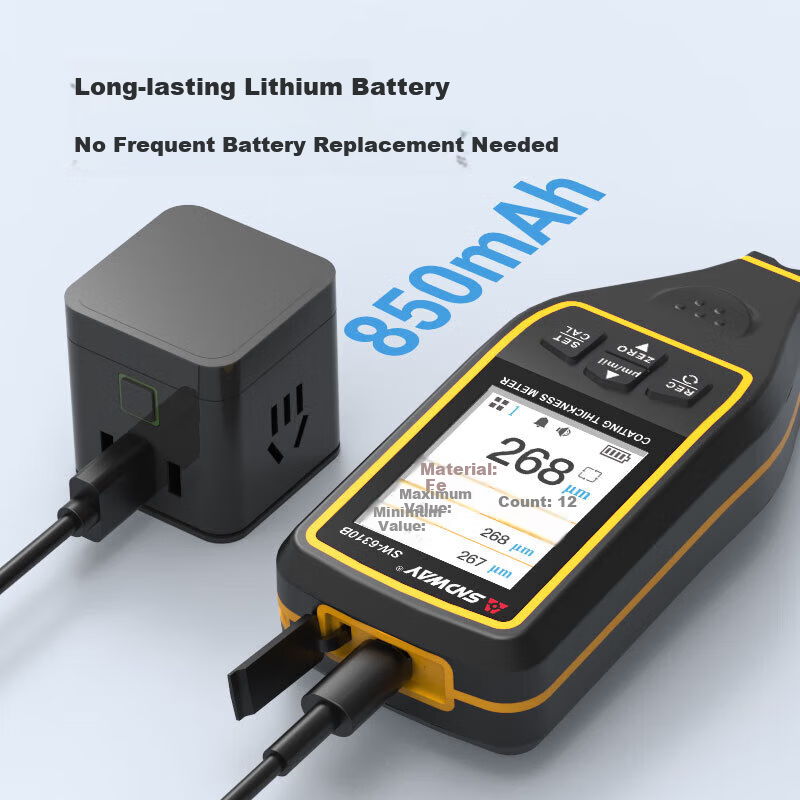
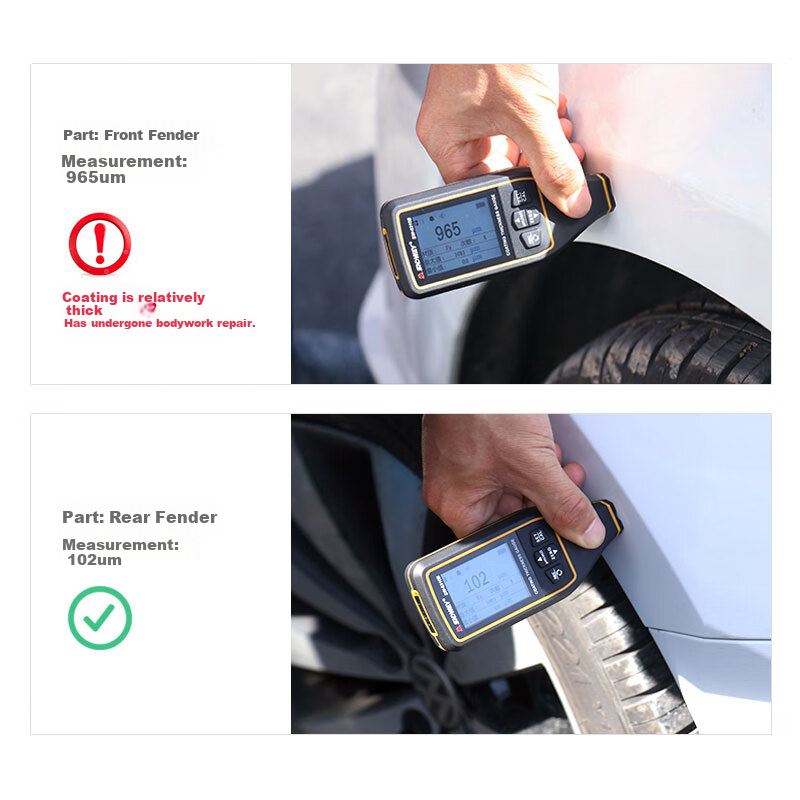
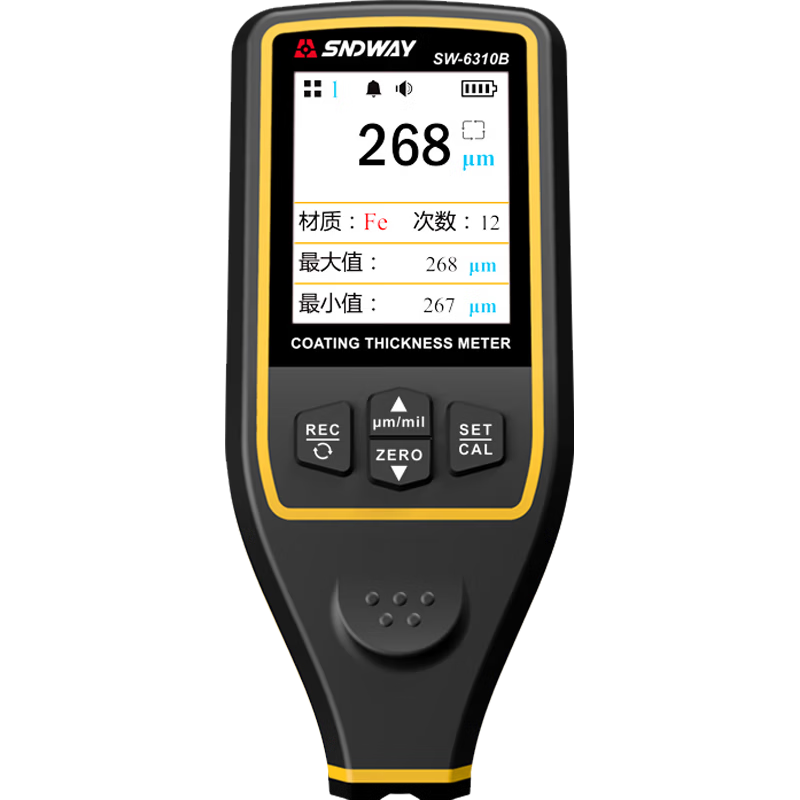
Shendawei Coating Thickness Gauge High Precision Automotive Paint Film Metal Ceramic Paint Thickness Meter Iron Aluminum Car SW-6310A
CN¥429.00
SKU: 100010932314
Status:In Stock (10)
ID: 100010932314
Weight: 500.00 g
Dims:232x173x50 mm
Specifications
- Display type
- digital display
- How it works
- All in one
- Material measurement
- paint film, Coating, plating, paint
- Category
- coating thickness gauge
Variants / Sale Attributes
Model: Standard battery model (01700 microns)
Package Contents
Main unit *1, toolbox *1, standard test pieces *1 box, data cable *1, instruction manual *1
Product Description
Product Specifications
Overview
- Brand
- SNDWAY ()
- Models
- SW-6310A (Standard Version), SW-6310B (Upgraded Version)
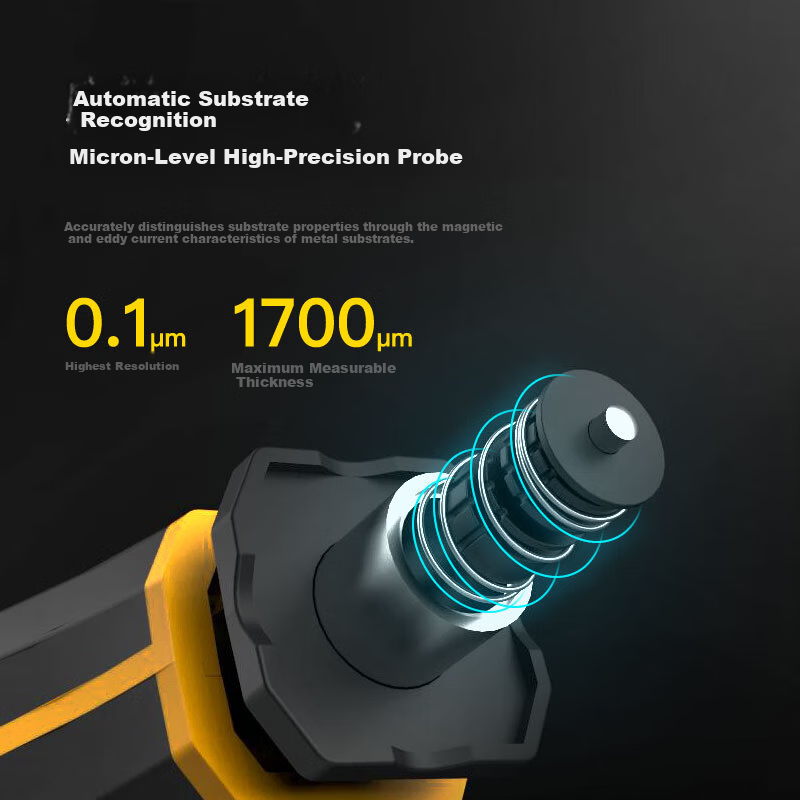
0 to 1700 μm for both models
0.1 μm for 0–99.9 μm range
1 μm for 100–1700 μm range
±(2 + 2% × H) μm for 0–500 μm
±(2.5% × H) μm for 500–1700 μm
25 x 25 mm
Additional details
- Convex surface
- 5 mm
- Concave surface
- 30 mm
- Magnetic substrate
- 0.2 mm
Similar Products
In Stock
DANAThickness gauge
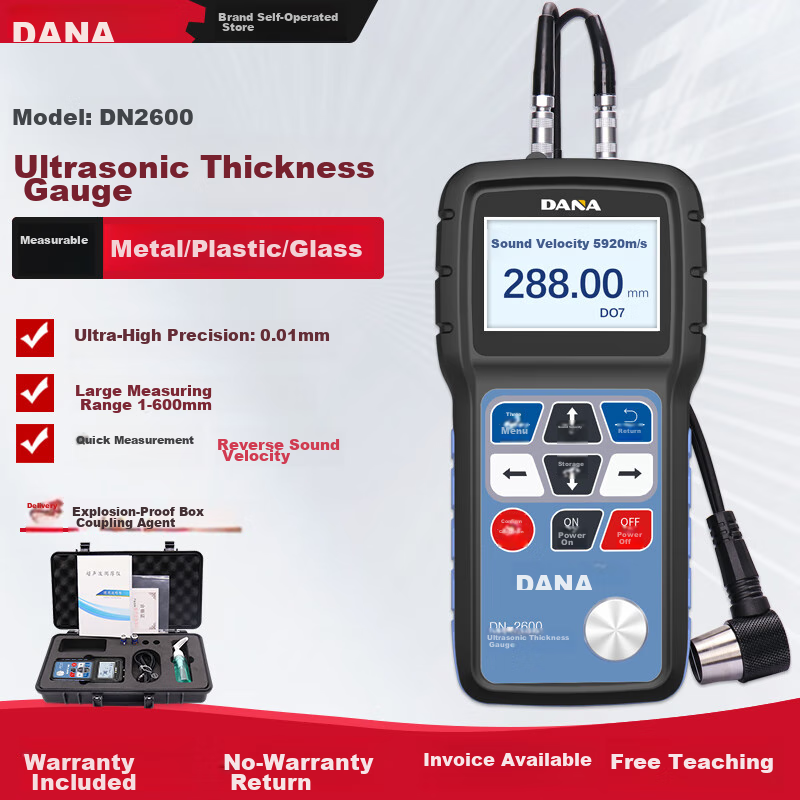
DANA Ultrasonic Thickness Gauge for Metal, Steel Plate, Glass And Plastic Thickness Measurement DN2800 Ultra-Thin Thickness Meter
Ultrasonic Thickness Gauge
CN¥850.00
Out of Stock
SNDWAYThickness gauge
SNDWAY Coating Thickness Gauge Paint Film Thickness Meter High Precision Automotive Used Car Thickness Galvanized Layer Thickness Gauge SW-6310B
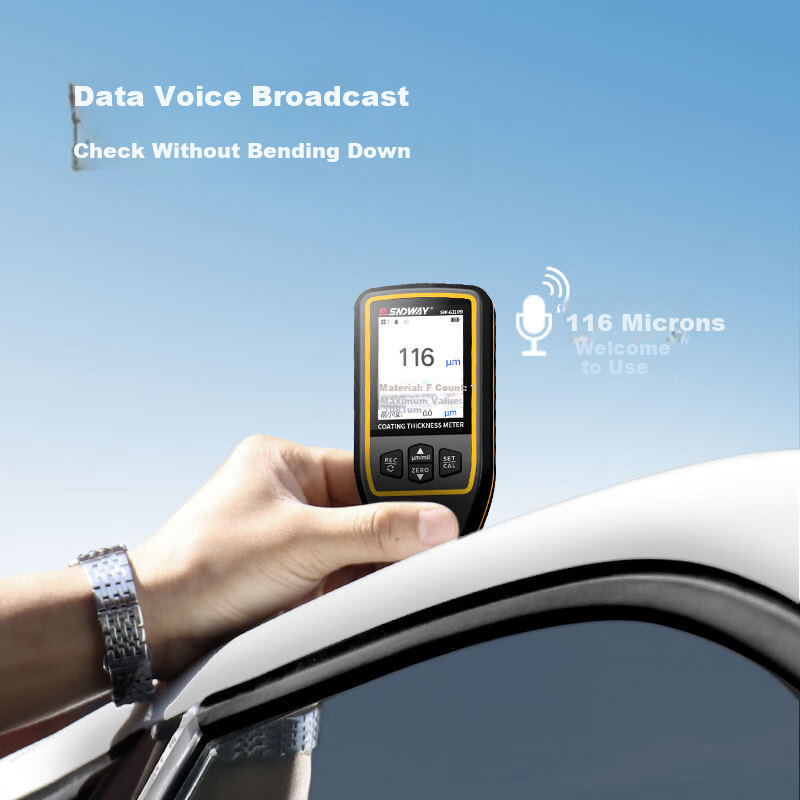
Lithium-ion voice model. Color display screen. USB data connectivity
CN¥469.00