Back to Catalog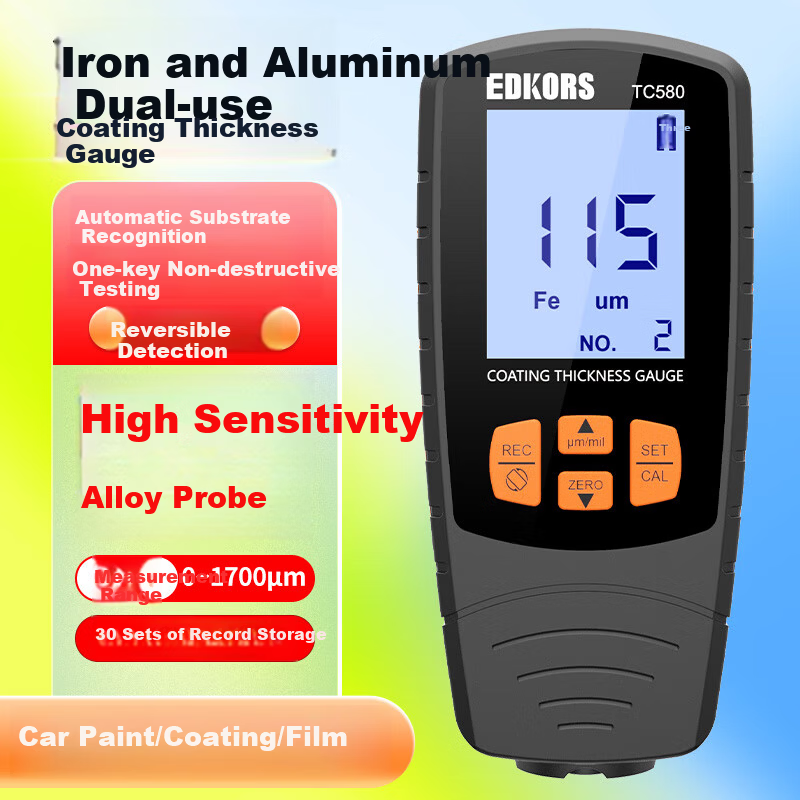
 View
 View
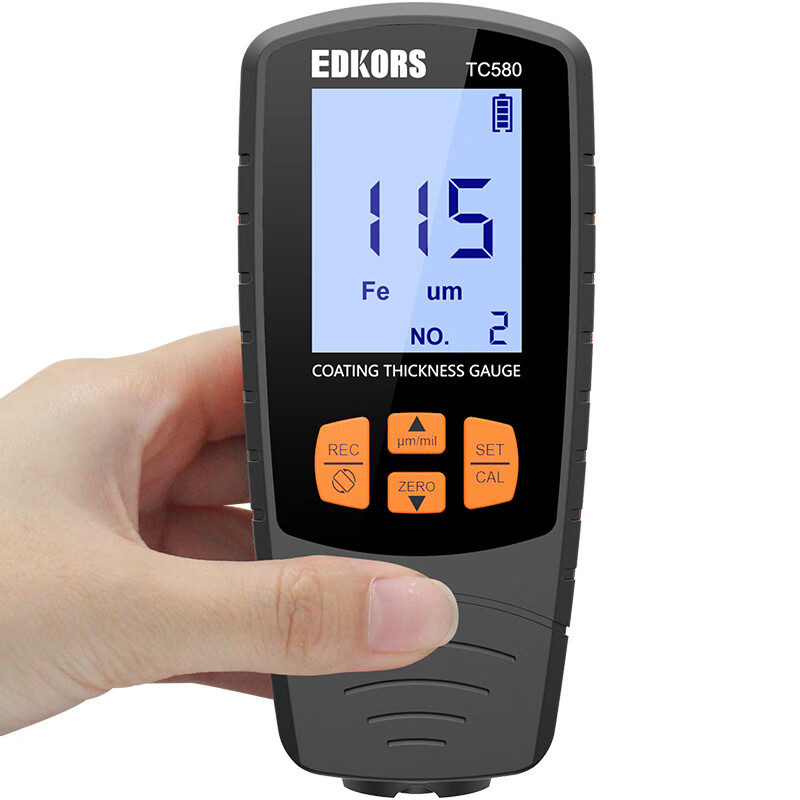
EDKORS Coating Thickness Gauge High-Precision Used Car Paint Thickness Meter Galvanized Layer Thickness Tester
CN¥198.00
SKU: 100033044827
Status:In Stock (33)
ID: 100033044827
Weight: 235.00 g
Dims:173x115x49 mm
Specifications
- Category
- Magnetic + Eddy Current Thickness Gauge
- Display type
- digital display
- How it works
- All in one
- Material measurement
- Coating
Variants / Sale Attributes
Model: Classic Model Coating Thickness Gauge
Package Contents
Instrument ×1, Packaging box ×1, User manual ×1, Certificate of conformity ×1, Calibration sheets ×5, Iron base plate ×1, Aluminum base plate ×1, Lanyard ×1, Batteries ×2, Cloth bag ×1
Product Description
Product Specifications
Overview
- Brand
- EDKORS
- Model
- TC580 Coating Thickness Gauge
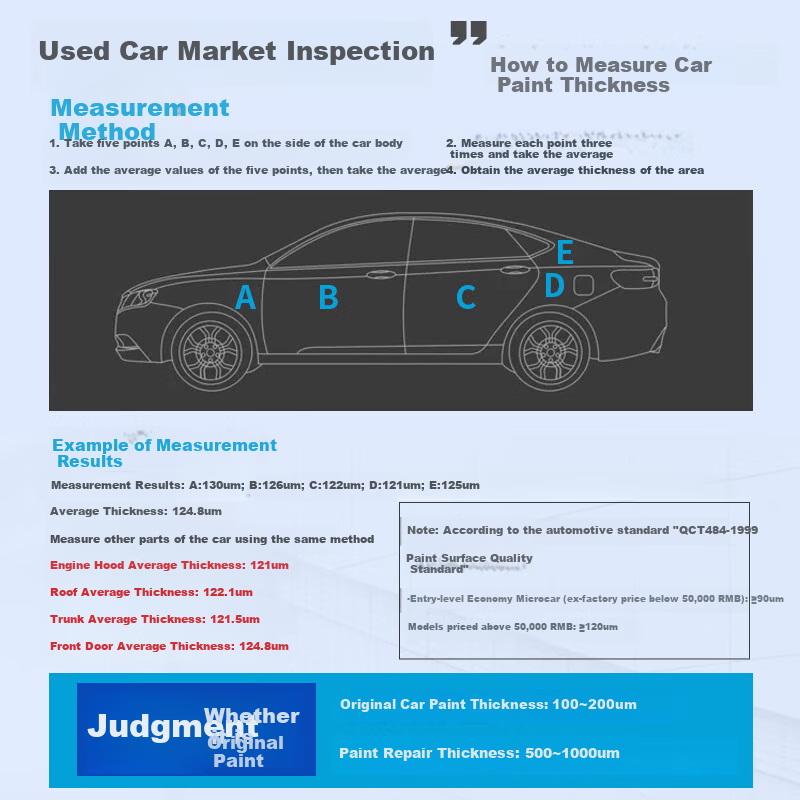
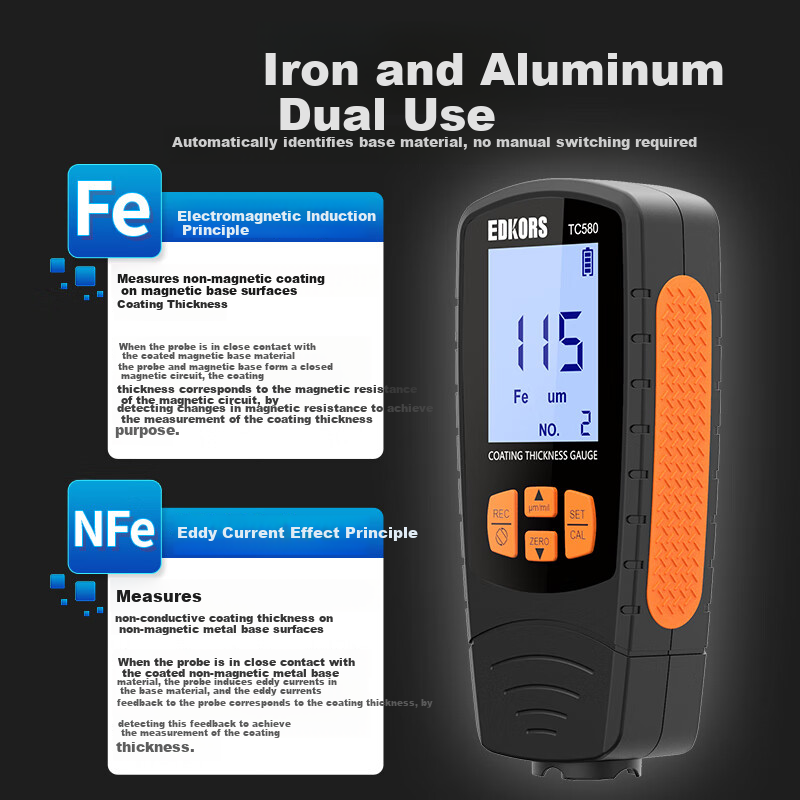
The EDKORS TC580 is a precision coating thickness gauge designed for accurate, non-destructive measurement of coating thickness on various substrates including iron and aluminum. It is widely used in automotive manufacturing, second-hand car markets, factory quality inspection, laboratory testing, and paint/plastic spraying industries. The device features automatic substrate recognition, zero-point and multi-point calibration, and high sensitivity probe technology.
Automatic substrate identification (Fe and NFe)
Zero-point and multi-point calibration (0μm, 50μm, 100μm, 250μm, 500μm, 1000μm)
High sensitivity, wear-resistant hard alloy spring-loaded probe
Dual upper and lower limit alarms with adjustable thresholds and audible/visual alerts
Data storage capacity for 30 measurement groups with recall and statistical analysis
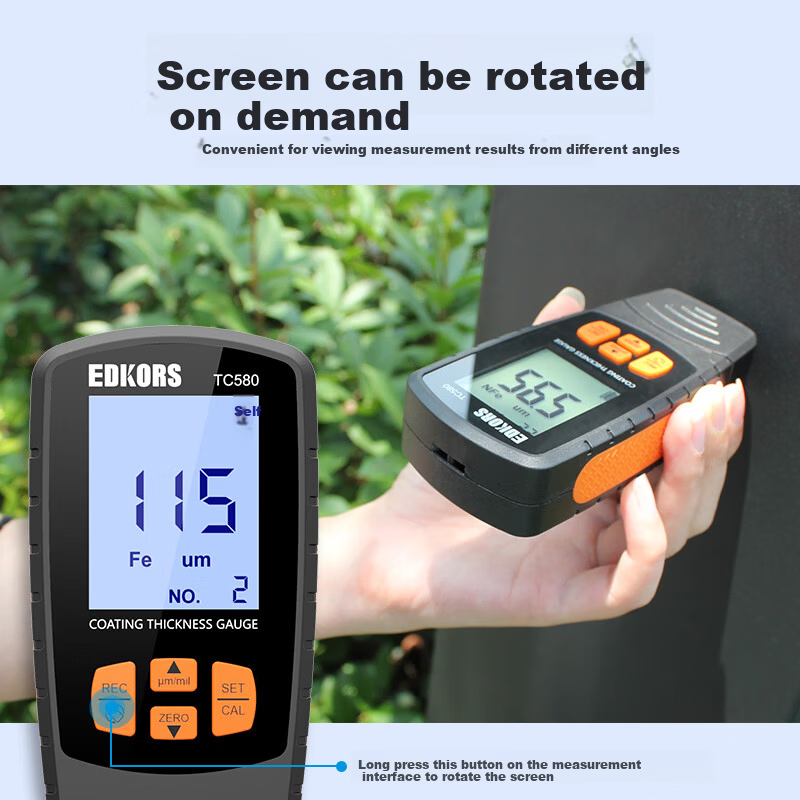
Screen rotation function for flexible viewing angles
Clear backlit digital display for easy reading in dark environments
Compact and portable design with anti-slip side texture and lanyard attachment
Additional details
Similar Products
In Stock
DANAThickness gauge
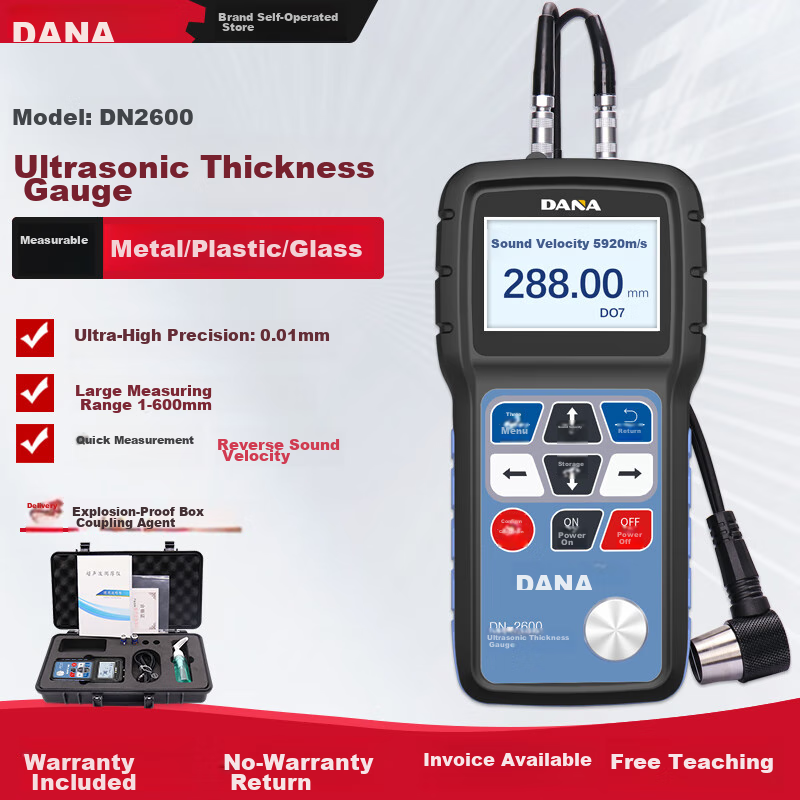
DANA Ultrasonic Thickness Gauge for Metal, Steel Plate, Glass And Plastic Thickness Measurement DN2800 Ultra-Thin Thickness Meter
Ultrasonic Thickness Gauge
CN¥850.00
Out of Stock
SNDWAYThickness gauge
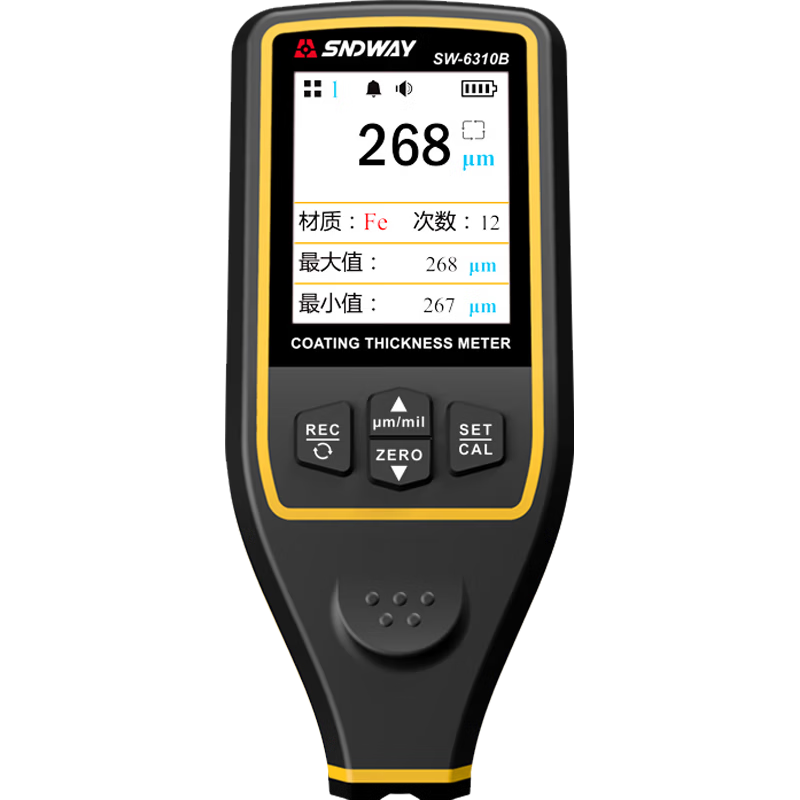
SNDWAY Coating Thickness Gauge Paint Film Thickness Meter High Precision Automotive Used Car Thickness Galvanized Layer Thickness Gauge SW-6310B
Lithium-ion voice model. Color display screen. USB data connectivity
CN¥469.00