Back to Catalog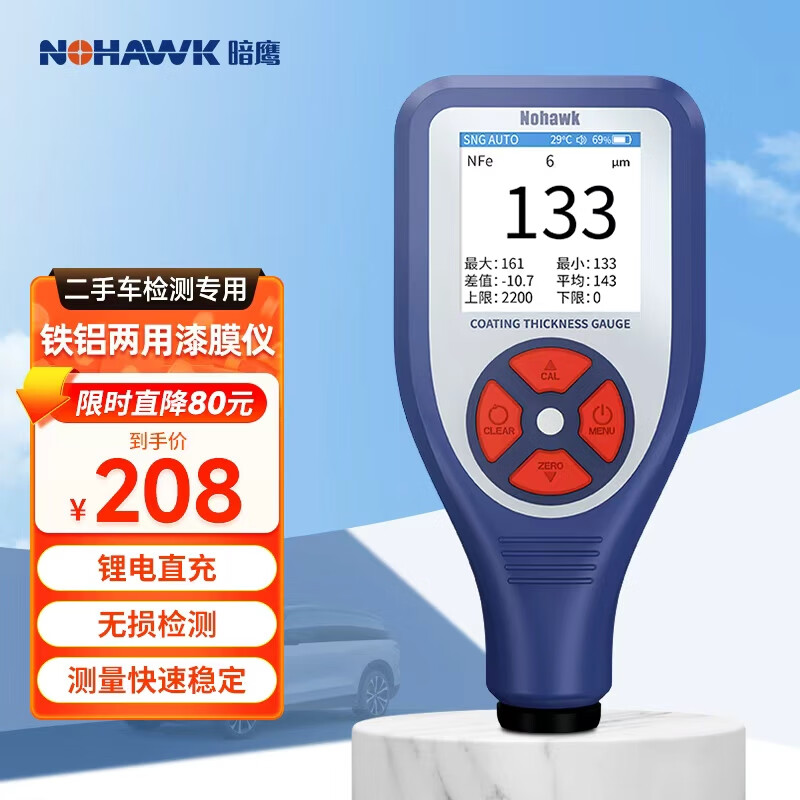
 View
 View
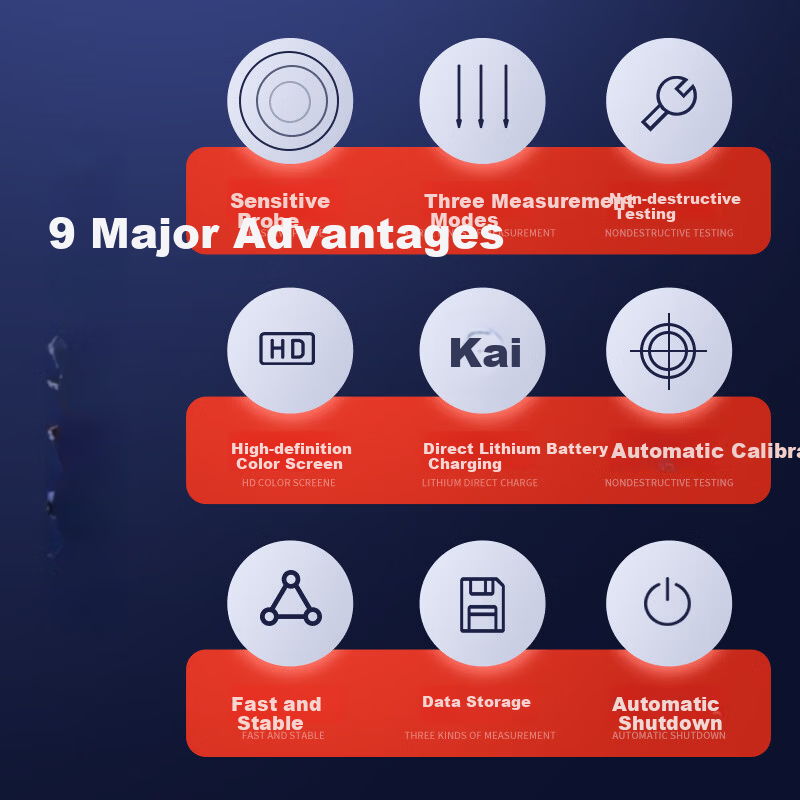
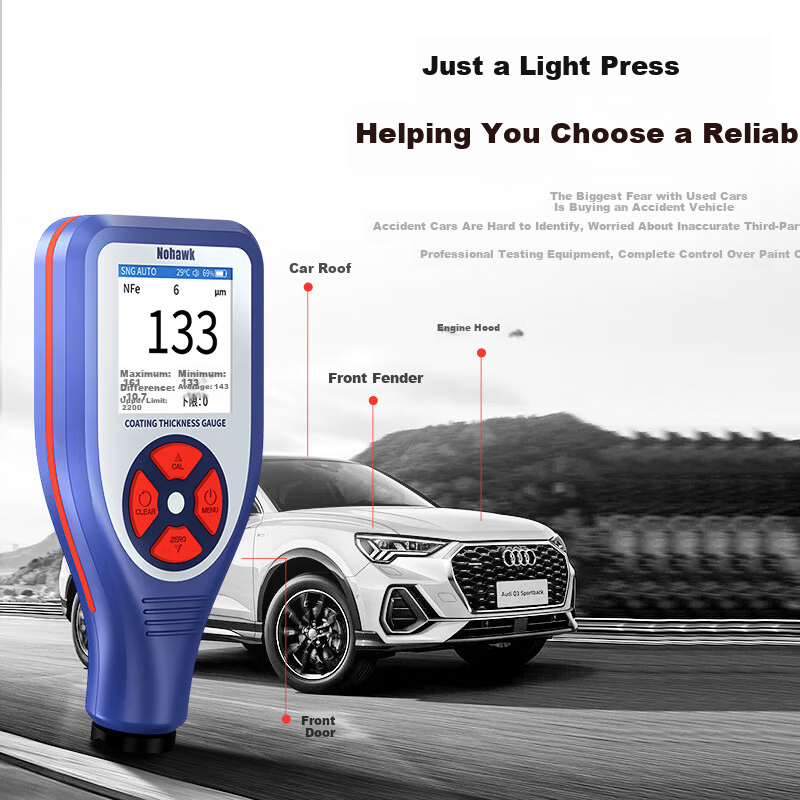
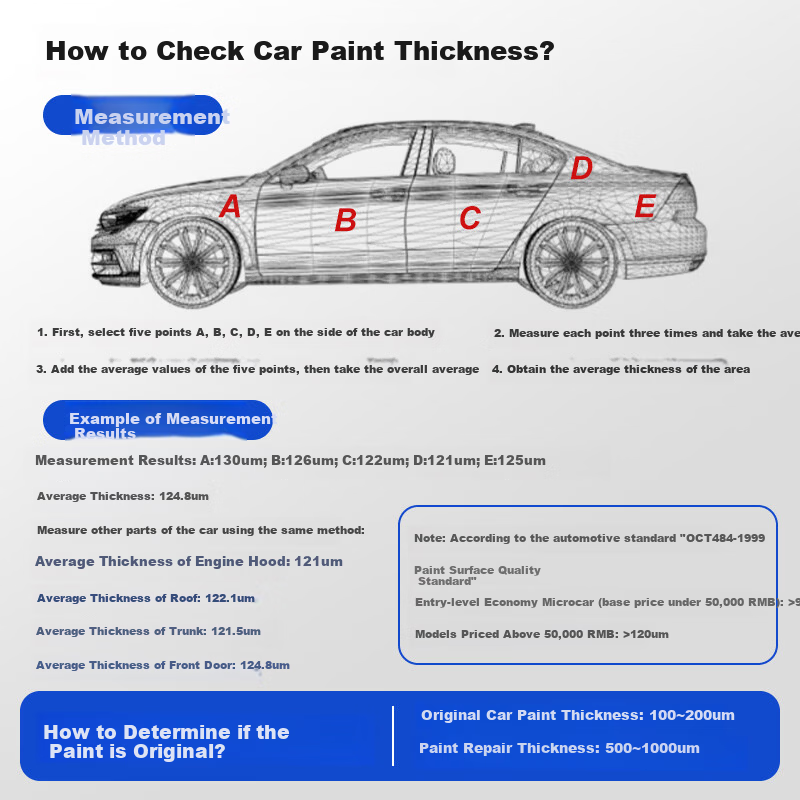
Nohawk NT-2S Coating Thickness Gauge for Paint Film Measurement on Iron and Aluminum Substrates (Color Screen, Lithium Battery, Storage)
CN¥205.98
SKU: 100194011160
Status:Out of Stock
ID: 100194011160
Weight: 220.00 g
Dims:138x88x54 mm
Specifications
- Material measurement
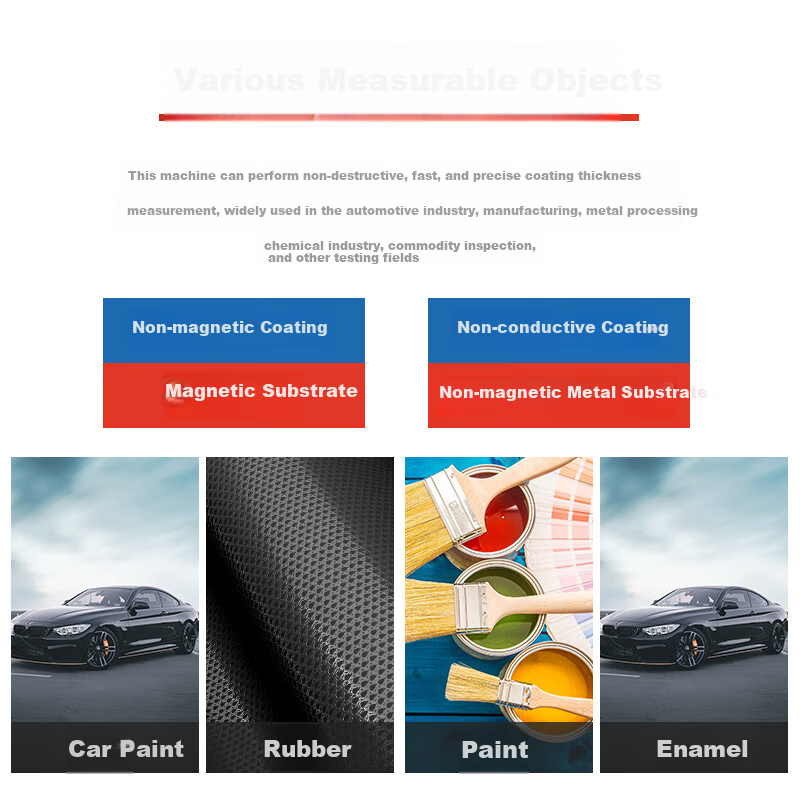
- paint, paint film, Coating, Metal
- Category
- Magnetic + Eddy Current Thickness Gauge
- Display type
- digital display
- How it works
- All in one
Variants / Sale Attributes
Model: IronAluminum DualUse Coating Film Tester [Lithium Battery Color Screen Version]
Package Contents
Paint film meter x1, packaging box x1, instruction manual x1, charging cable x1, certificate of conformity/warranty card x1, storage pouch x1, calibration sheet x1
Product Description
Product Specifications
Overview
- Brand
- Nohawk, JDL, Express, JD Express
- Warehouses
- Shanghai, Chengdu, Shenyang, Dezhou, Beijing, Guangzhou, Wuhan, Xi’an (18 warehouses nationwide for nearest shipping)
- Delivery Service
- JD.COM same-day/next-day delivery depending on region; system selects nearest warehouse based on shipping address; most areas ship in the morning and deliver by afternoon; delivery time visible upon ordering
- Logistics Notes
- Delivery times subject to change due to uncontrollable logistics factors; actual delivery time displayed after order placement
Third-party calibration report
Calibration Certificate issued by Shenzhen Tiansu Calibration and Testing Co., Ltd. (TenS#)
Calibration results and directions included
Similar Products
In Stock
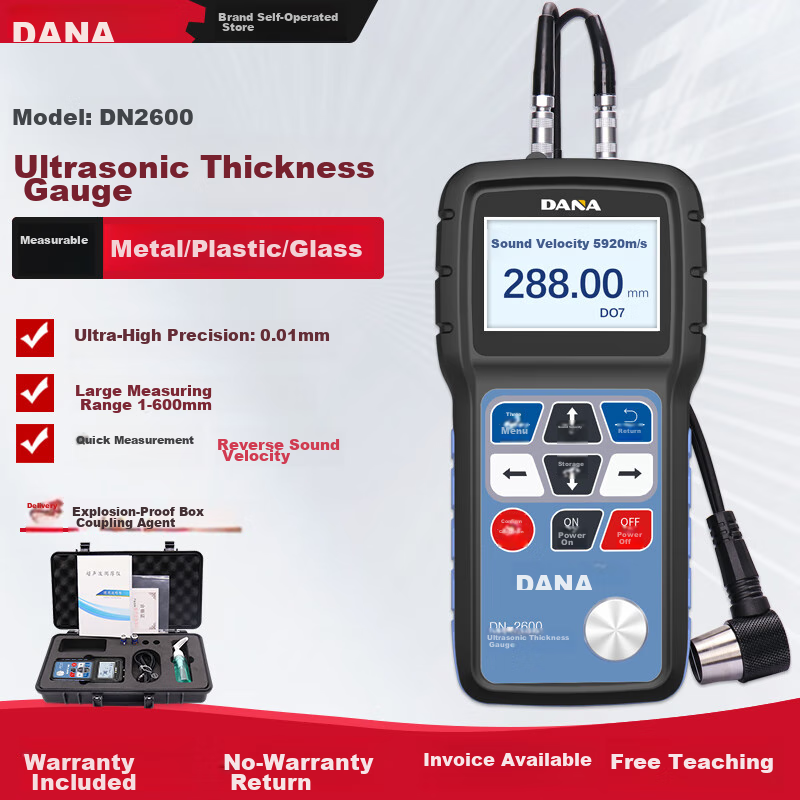
DANAThickness gauge
DANA Ultrasonic Thickness Gauge for Metal, Steel Plate, Glass And Plastic Thickness Measurement DN2800 Ultra-Thin Thickness Meter
Ultrasonic Thickness Gauge
CN¥850.00
Out of Stock
SNDWAYThickness gauge
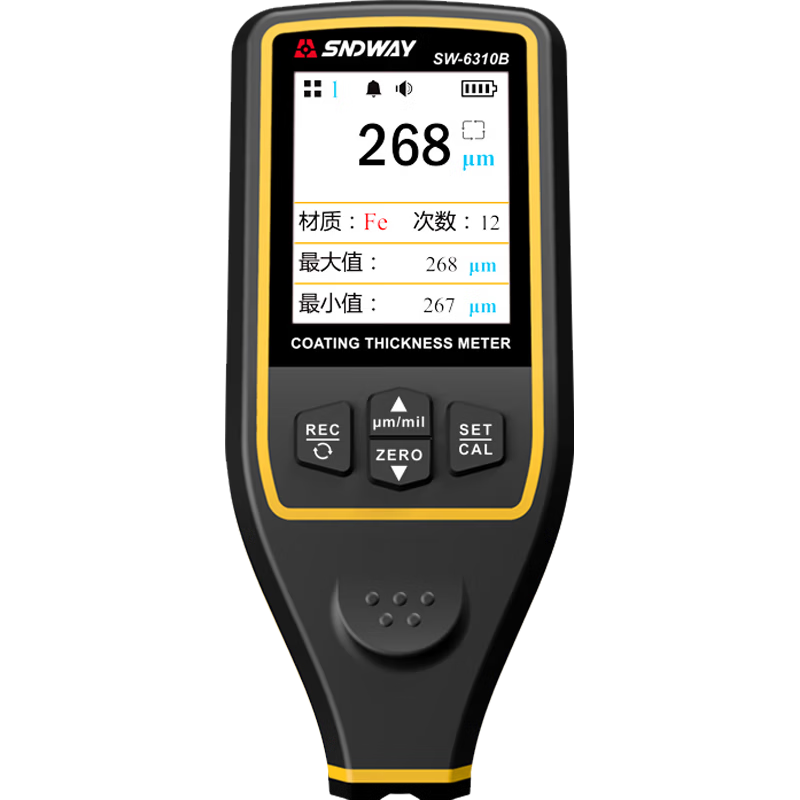
SNDWAY Coating Thickness Gauge Paint Film Thickness Meter High Precision Automotive Used Car Thickness Galvanized Layer Thickness Gauge SW-6310B
Lithium-ion voice model. Color display screen. USB data connectivity
CN¥469.00